

Vancouver Multiplex BCBC 2024 Fire Acoustic & 2-Inch Water Main: The Ultimate $142K Plan Check Blueprint
Why over 60% of initial Vancouver R1-1 Multiplex and North Shore infill permit drawings get rejected under the Vancouver Multiplex BCBC 2024 Fire Acoustic and NFPA 13D utility rules—and how decoupled ASTC 47 double-stud demising walls, continuous 1-hour fire separations, and 2-inch municipal water main upgrades eliminate a $142,000 mid-stream structural and civil redesign.
Now Onboarding Select Clients Across Vancouver, West Vancouver, North Vancouver & Squamish (100% Credited to Build Contract)
1. Vancouver Multiplex BCBC 2024 Fire Acoustic: Why Single-Family Wall & Utility Specs Fail R1-1 Plan Check
Under British Columbia’s Bill 44 Small-Scale Multi-Unit Housing (SSMUH) legislation and the City of Vancouver R1-1 Residential District Schedule, standard 33-foot and 50-foot residential lots can now accommodate three to six stratified dwelling units up to 1.0 FSR. While zoning reform unlocked floor space on paper, it also triggered a mandatory shift from single-family residential framing to multi-unit life-safety and civil engineering under the 2024 British Columbia Building Code (BCBC Division B Part 9).
Across Vancouver, West Vancouver, North Vancouver, and Burnaby, over 60% of first-time multiplex permit submissions stall in municipal plan check because architectural draftsmen draw single-stud 2×6 party walls, oversize side-yard windows within 1.2 meters of the property line, and assume the existing 3/4-inch domestic copper water service can feed a four-unit or six-unit building.
When municipal plan examiners issue a formal deficiency letter—or worse, when a building inspector flags an acoustic flanking path or unrated service penetration on site—correcting the error mid-build costs an average of $142,000 in structural redrafting, drywall demolition, custom window re-orders, and emergency civil street cuts while burning five months of construction financing interest.
2. Subsection 9.10.9 & 9.10.15: Continuous 1-Hour Fire Separations & Spatial Window Ratios
In a single-family house with a secondary suite, builders often rely on simplified smoke-tight drywall assemblies. The moment a project crosses into a three-to-six unit Vancouver Multiplex BCBC 2024 Fire Acoustic classification under BCBC 2024 Subsection 9.10.9, every vertical demising wall and horizontal floor-ceiling assembly separating dwelling units must function as a continuous 1-hour fire-resistance rated (FRR) fire separation.
- Zero Unsealed Back-to-Back Electrical Boxes: Standard plastic electrical boxes cut into opposite sides of the same stud cavity void the 1-hour UL/ULC fire rating immediately. Boxes must be horizontally offset by at least one full stud bay (400 mm / 16 inches) and wrapped in intumescent fire-rated putty pads.
- Listed Firestop Collars on Drain-Waste-Vent (DWV) Piping: Every ABS or PVC plumbing stack, HRV ventilation duct, and low-voltage conduit crossing a floor-ceiling or party-wall fire separation requires a ULC-listed intumescent firestop collar or fire damper tested to CAN/ULC-S115.
- Subsection 9.10.15 Spatial Separation & Side-Yard Glazing Limits: On tight 33-foot Vancouver lots, side-yard setbacks frequently sit at 1.2 meters (4 feet). Under Subsection 9.10.15, the maximum allowable area of unprotected window openings in an exposing building face is strictly capped by the limiting distance and height-to-width ratio. Drawing floor-to-ceiling side-yard windows without calculating spatial separation forces a $29,000 window package redesign and mandates non-combustible fiber-cement or masonry cladding with zero combustible soffit projections within 1.2 meters of the lot line.
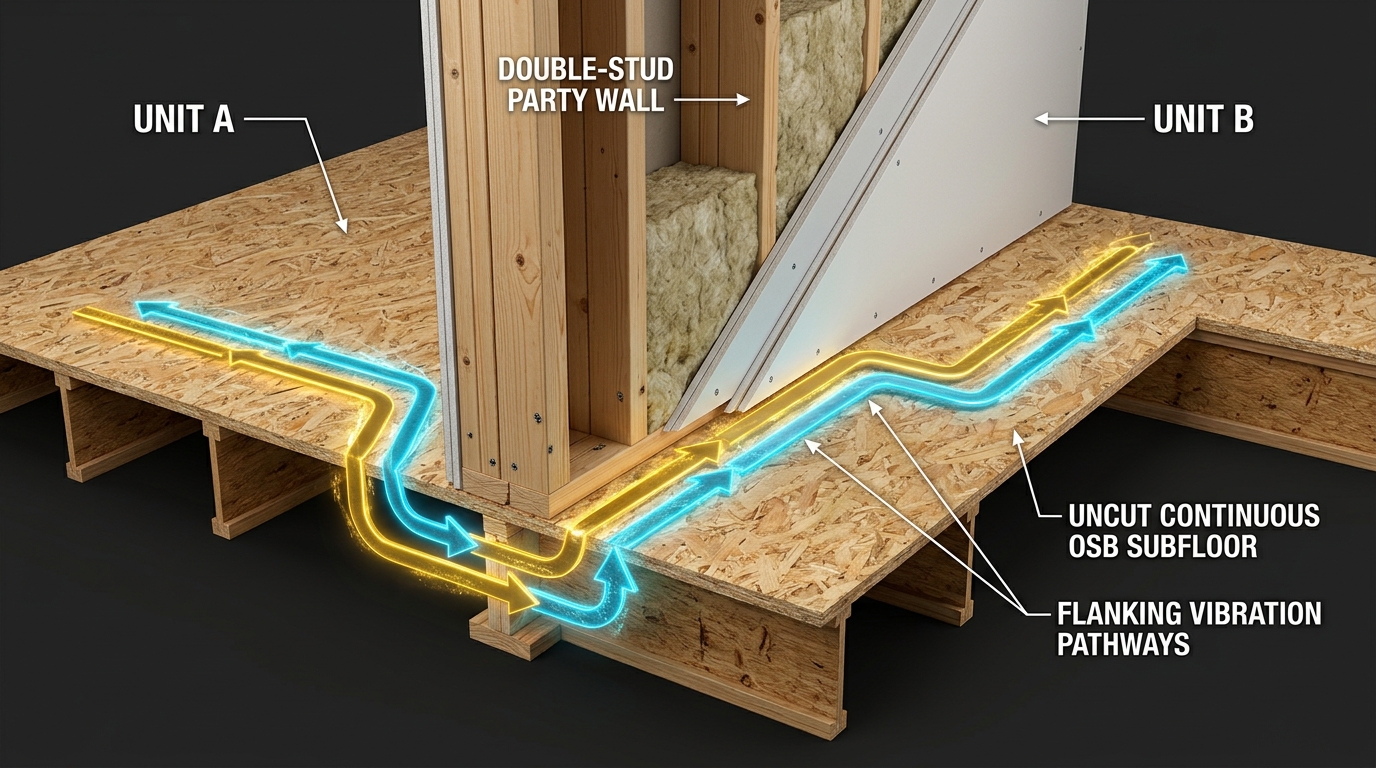
3. Section 9.11 Acoustic Separation: Why Single-Stud STC 50 Walls Fail Field ASTC 47
The second major plan-check and strata-liability trap in Vancouver Multiplex BCBC 2024 Fire Acoustic engineering is sound transmission under BC Building Code 2024 Section 9.11 and Division B Section 5.8. The code requires demising assemblies between dwelling units to achieve either a laboratory Sound Transmission Class (STC) of at least 50 or a field-verified Apparent Sound Transmission Class (ASTC) of at least 47.
As shown in Figure 1 above, a basic single-stud 2×6 wall stuffed with fiberglass batt insulation—even if rated STC 50 in an isolated acoustic lab—routinely drops to ASTC 39–42 in the field. Why? Because structural impact and airborne sound vibrations bypass the wall insulation entirely, traveling directly through uncut continuous OSB subfloor sheathing, shared floor joists, and rigid rim boards from Unit A into Unit B.
At Keystone Possibilities Ltd., we engineer every multiplex party wall and floor-ceiling assembly to eliminate flanking paths before drywall begins:
- Subfloor Acoustic Kerf Cut & Isolation Break: Our framing crew runs a precision track-saw cut completely through the OSB subfloor along the party-wall centerline so Unit A and Unit B never share a continuous structural sounding board.
- Decoupled Double-Stud 2×4 Framing with 1-Inch Air Gap: Two independent parallel stud walls separated by a 25 mm (1-inch) air space ensure zero mechanical wood-to-wood bridging between suites.
- High-Density Mineral Wool + Resilient Z-Channels + Dual 5/8″ Type X Gypsum: Both stud cavities are packed with high-density Rockwool Safe’n’Sound batts, isolated with resilient acoustic channels on the ceiling/wall planes, clad in staggered double-layer 15.9 mm (5/8-inch) Type X fire-rated gypsum board, and sealed at all perimeters with non-hardening acoustic sealant.
⚡ Vancouver Multiplex BCBC 2024 Fire, Acoustic & Civil Utility Compliance Matrix
| BCBC 2024 / Municipal Clause | Rejected Uncoordinated Spec | Keystone Possibilities Engineered Standard | Schedule & Budget Impact |
|---|---|---|---|
| Subsection 9.10.9 Fire Separation | Unrated 2×6 stud wall; unsealed electrical boxes & DWV pipes | Continuous 1-Hour FRR Double Type X Assembly + Intumescent Putty Pads & ULC Firestop Collars | Eliminates $38,000 drywall & framing teardown |
| Subsection 9.10.15 Spatial Windows | Excessive unprotected side-yard glazing (< 1.2m limiting distance) | Calculated Limiting Distance Glazing Ratio + Non-Combustible Cladding & Soffit Protection | Prevents $29,000 custom window order cancellation |
| Section 9.11 / 5.8 Acoustic (ASTC 47) | Single-stud STC 50 wall with continuous OSB subfloor flanking | Kerf-Cut Subfloor + Decoupled Double-Stud 1″ Air Gap + Rockwool + Resilient Channels | Achieves ASTC ≥ 47 field rating; protects strata resale value |
| NFPA 13D / 13R Fire Sprinklers | Existing 3/4-inch domestic municipal water line | Pre-Coordinated 2-Inch Copper/Ductile Iron Municipal Water Main & Manifold Upgrade | Avoids $75,000+ emergency civil street cut & 5-month freeze |
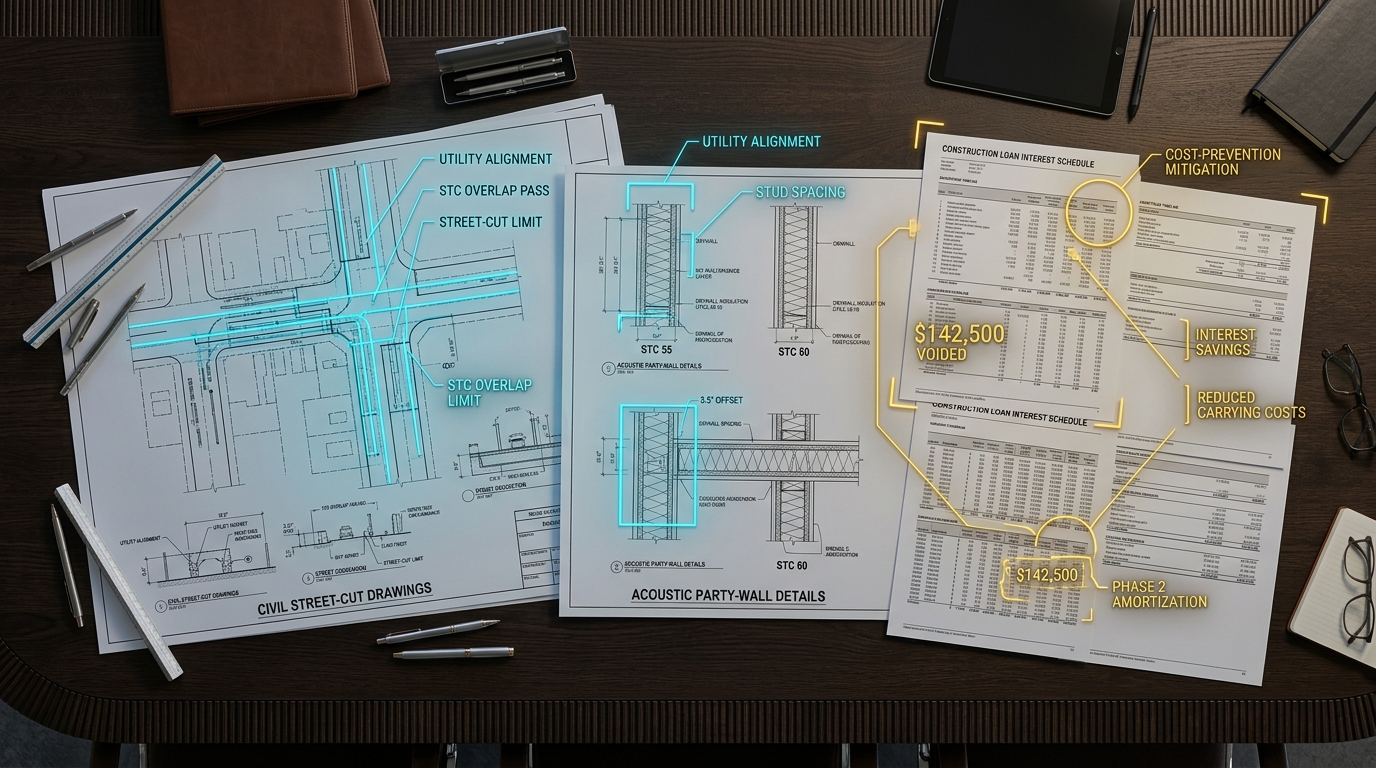
4. NFPA 13D / 13R Fire Sprinklers & The 2-Inch Municipal Water Main Civil Bottleneck
Every multi-unit Vancouver multiplex requires a full residential fire sprinkler suppression system engineered to NFPA 13D or NFPA 13R hydraulic standards. A legacy 3/4-inch (19 mm) or 1-inch (25 mm) residential copper water line cannot deliver the simultaneous gallons-per-minute (GPM) flow rate and residual static pressure required when sprinkler heads activate alongside multi-unit domestic plumbing demand.
If your builder waits until framing is underway to submit mechanical sprinkler drawings, the City Engineering Utilities branch will place an immediate hold on your project pending a 2-inch (50 mm) municipal water service connection upgrade from the city street main. Scheduling an uncoordinated municipal street excavation, asphalt restoration, backflow preventer vault, and BC Hydro Pad-Mounted Transformer (PMT) clearance mid-construction adds $75,000+ in civil change orders and delays occupancy by four to six months.
During our 48-Hour Pre-Construction Feasibility Study, we model the hydraulic demand, storm/sanitary sewer invert elevations, and Vancouver Multiplex BCBC 2024 Fire Acoustic wall thicknesses on Day 1—aligning the architect, structural engineer, mechanical sprinkler designer, and municipal civil utilities before a single permit application fee is paid.
5. Watch the 39-Second Rapid Field Summary: The $142K Multiplex Plan Check Trap
Sharing this briefing with a co-investor, architect, or realtor on mobile? Watch our 39-second vertical field breakdown covering the three exact Vancouver Multiplex BCBC 2024 Fire Acoustic triggers—Subsection 9.10.9 1-Hour Fire Walls, Section 9.11 ASTC 47 Double-Stud Decoupling, and 2-Inch NFPA 13D Water Mains.
🎵 Official Soundtrack: “Foundations For Many” — Wayne Stevenson (Produced for Keystone Recomposition)
Wayne Stevenson is the Founder of Keystone Possibilities Ltd., a Certified BC Housing Licensed Residential Builder (#52603) backed by full 2-5-10 National Home Warranty coverage and civil infrastructure registration across Greater Vancouver, the North Shore, and the Sea-to-Sky corridor. Start your custom home or Bill 44 multiplex project with our 48-Hour Pre-Construction Feasibility Study.