

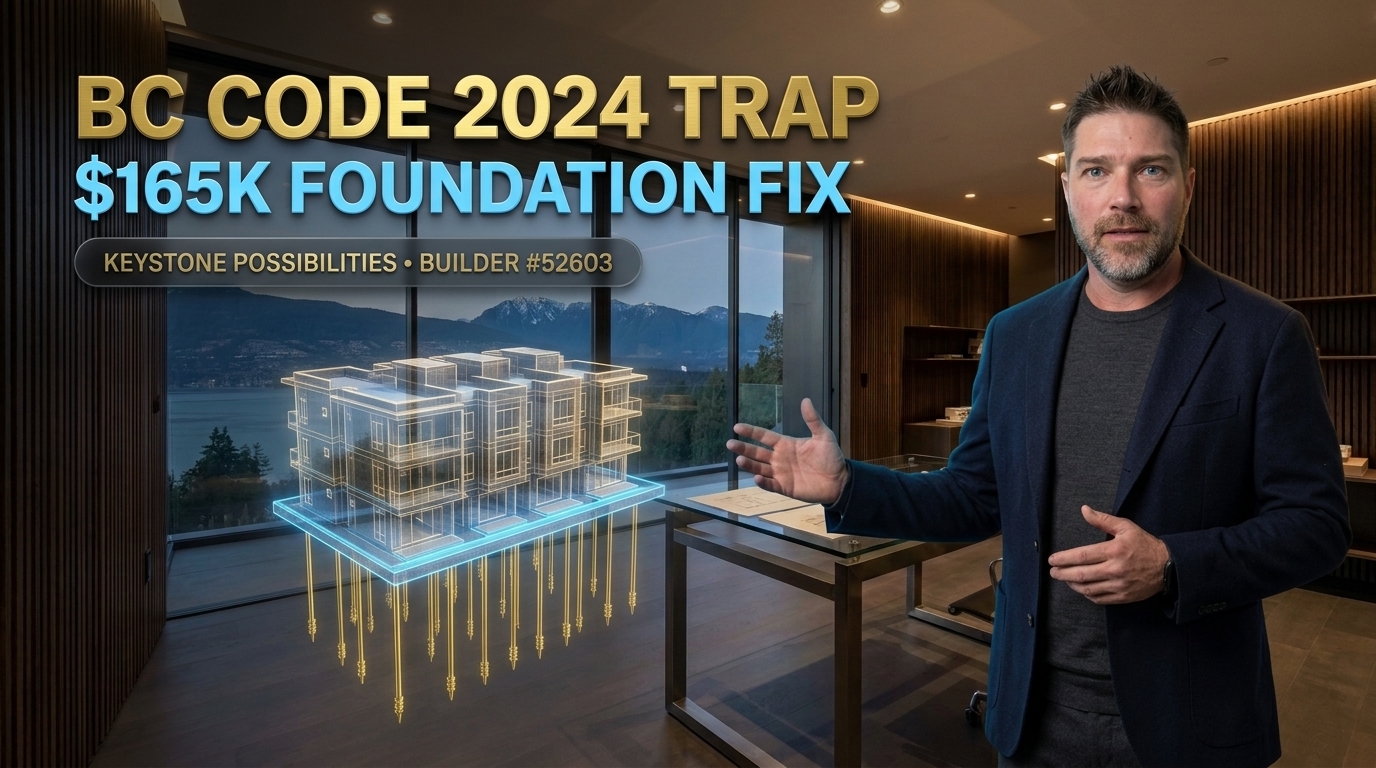
Mastering Vancouver Multiplex BCBC 2024 Adaptable structural, building-envelope, and geotechnical engineering standards is the single highest-leverage step to prevent a $165,000 mid-stream municipal plan-check redesign on any 4-unit or 6-unit Bill 44 R1-1 multiplex or custom coastal residence across Vancouver, West Vancouver, North Vancouver, and Squamish. In this field-verified masterclass presented by Wayne Stevenson, Certified BC Housing Licensed Residential Builder (#52603), we break down the exact dimensional clearances under BC Building Code 2024 Division B Subsection 3.8.5 and Article 9.5.2.3, zero-threshold coastal door waterproofing under Section 9.27 and Part 5, and Geotechnical Schedule B seismic liquefaction micropile foundations under Article 9.4.4.1 and Subsection 4.1.8.
Vancouver Multiplex BCBC 2024 Adaptable: Ultimate $165K Guide: Zero-Step Sills & Liquefaction Micropiles (Builder #52603)
An executive structural, envelope, and geotechnical engineering teardown by Wayne Stevenson, Certified BC Housing Licensed Residential Builder (#52603), detailing how our field-verified systems for Vancouver Multiplex BCBC 2024 Adaptable clearances, zero-threshold coastal door waterproofing, and seismic liquefaction micropiles eliminate a $165,000 mid-stream redesign across Vancouver, West Vancouver, North Vancouver, and Squamish.
Now Onboarding Select Clients Across Vancouver, West Vancouver, North Vancouver & Squamish (100% Credited to Build Contract)
Table of Contents
1. Vancouver Multiplex BCBC 2024 Adaptable: Why Uncoordinated Drawings Fail Municipal Plan Check
Under British Columbia’s Bill 44 Small-Scale Multi-Unit Housing (SSMUH) legislation and the City of Vancouver R1-1 Residential District Schedule, standard 33-foot and 50-foot residential lots can now support four to six stratified dwelling units up to 1.0 FSR. However, nearly seventy percent of first-time multiplex and coastal estate permit packages get held back during municipal plan review under the 2024 British Columbia Building Code (BCBC Division B) because preliminary architectural concepts fail to coordinate Vancouver Multiplex BCBC 2024 Adaptable geometry with structural shear walls and subsurface soil mechanics.
Why does this breakdown happen so often? Because residential designers frequently draft ground-floor floorplans using legacy single-family framing dimensions and assume standard 18-inch shallow concrete strip footings before commissioning a deep-bore geotechnical cone penetration test (CPT). When municipal plan examiners audit a Vancouver Multiplex BCBC 2024 Adaptable submission alongside zero-threshold exterior door transitions and seismic liquefaction triggers, even a 150-millimeter hallway pinch point or an unverified alluvial silt pocket forces a complete structural and architectural redraw.
On an active $2.8M to $4.5M multiplex or custom coastal build, that mid-stream municipal deficiency notice triggers an average of $165,000 in re-engineering fees, custom steel fabrication, and six months of construction loan carrying interest. By locking in our 48-Hour Pre-Construction Feasibility Study before architectural drawings are frozen, property owners and developers across Vancouver, West Vancouver, North Vancouver, and Squamish eliminate all three failure modes on Day 1.
2. Subsection 3.8.5 & Article 9.5.2.3: 850mm Clear Doors, 1,500mm Turning Circles & 1.3 kN Blocking
Under BC Building Code 2024 Division B Subsection 3.8.5 and City of Vancouver R1-1 ground-floor adaptability bylaws, every ground-oriented dwelling unit in a Vancouver Multiplex BCBC 2024 Adaptable development must be engineered for barrier-free circulation from initial framing. Every primary entry door, interior corridor doorway, living-space opening, and ground-floor bathroom entrance must deliver a minimum 850 mm (33.5-inch) unobstructed clear opening width measured between the face of the door leaf swung open ninety degrees and the opposite jamb stop.
A conventional 30-inch (762 mm) or 32-inch (813 mm) residential interior door leaf fails a Vancouver Multiplex BCBC 2024 Adaptable municipal framing inspection immediately once the building inspector subtracts door stop moldings and the 44 mm thickness of the open door leaf. To achieve a true 850 mm net clear passage without sacrificing acoustic privacy or fire ratings, Keystone Possibilities specifies 36-inch (914 mm) solid-core doors or architectural 34-inch doors fitted with heavy-duty offset swing-clear hinges.
Inside the ground-floor bathroom, kitchen, and primary entry vestibule, Vancouver Multiplex BCBC 2024 Adaptable spatial standards mandate a minimum 1,500 mm (59-inch) unobstructed wheelchair turning circle in addition to clear lateral transfer space adjacent to the water closet and accessible vanity. When an uncoordinated draftsperson crowds a stacked laundry closet, hydronic manifold chase, or Simpson Strong-Tie shear wall post into that 1,500 mm radius, shifting the wall after concrete slab pour cascades into plumbing rough-in saw-cutting and structural shear-wall re-engineering across all three storeys above.
Furthermore, BCBC 2024 Article 9.5.2.3 requires continuous solid lumber or 5/8-inch (15.9 mm) structural plywood reinforcement blocking behind all bathroom drywall surrounding water closets, tubs, and zero-step showers. This backing must be structurally fastened to resist a minimum 1.3 kN (292 lbf) point load applied in any direction for future grab-bar installation. On every Vancouver Multiplex BCBC 2024 Adaptable framing package managed by Keystone Possibilities Custom Homes & Multiplexes, our carpentry crews install full-bay 5/8-inch Douglas Fir plywood backing between studs from 300 mm to 1,200 mm above finished floor and log laser-scaled photo verification prior to municipal insulation inspection.
Critical Electrical, Corridor & Threshold Tolerances in Vancouver Multiplex BCBC 2024 Adaptable Suites
Beyond doorway width and bathroom turning radii, a compliant Vancouver Multiplex BCBC 2024 Adaptable ground-floor unit must align all electrical switches, thermostats, intercom panels, and GFCI receptacles between 400 mm and 1,200 mm above the finished floor, positioned at least 600 mm clear of any interior room corner. Interior circulation corridors linking the adaptable entry door to the living area, kitchen, bedroom space, and bathroom must maintain at least 1,050 mm to 1,200 mm clear width free of radiators or protruding millwork. Coordinating these rough-in heights with the electrical and mechanical subcontractors before framing starts prevents costly drywall tear-outs during final occupancy sign-off.
3. Section 9.27 / Part 5 Zero-Threshold Waterproof Sills: 75mm Slab Drop & 24-Gauge Sub-Sill Pan
The second major failure zone on coastal Vancouver Multiplex BCBC 2024 Adaptable builds occurs at the exterior patio and entry door threshold. Subsection 3.8.5 caps accessible interior-to-exterior doorway thresholds at a maximum 13 mm (1/2-inch) vertical rise with a 1:2 beveled transition. At the same time, luxury multiplex buyers and West Vancouver coastal estate owners demand flush indoor-outdoor architectural glazing opening onto covered concrete decks or cedar soffit lanais.
However, builders cannot simply set a multi-panel thermally broken aluminum lift-and-slide door frame directly onto a flat concrete slab. Under 90 km/h Howe Sound and Georgia Strait wind-driven rain pressure, a flat flush sill eliminates the traditional 100 mm to 150 mm exterior step drop required by BCBC 2024 Section 9.27 and Division B Part 5. Without a recessed hydrostatic drainage plane, wind-driven rain overwhelms the surface weep slots, tracks beneath the interior white-oak engineered flooring, rots the bottom wall plates, and triggers catastrophic 2-5-10 building envelope warranty failures.
To satisfy both Vancouver Multiplex BCBC 2024 Adaptable accessibility rules and Part 5 coastal rainscreen engineering, Keystone Possibilities executes a four-layer recessed sill assembly before the concrete pump arrives on site:
- 75 mm (3-Inch) Recessed Concrete Slab Pocket: Our forming carpenters build a precision 75 mm step-down recess into the perimeter concrete slab edge and foundation curb at every exterior adaptable doorway and patio slider opening, sloped 2% toward the exterior drainage plane.
- Liquid-Applied Elastomeric Membrane Continuity: Prior to window and door installation, the recessed concrete pocket is primed and coated with a two-component seamless elastomeric waterproofing membrane lapped continuously onto the exterior vapour-permeable air barrier membrane.
- Custom 24-Gauge Stainless-Steel Sub-Sill Pan with 50 mm Back Dam: We fabricate a fully soldered 24-gauge Type 316 marine-grade stainless-steel pan flashing featuring a rigid 50 mm (2-inch) upturned interior back dam and end dams. Even if extreme coastal wind pressure drives water past the primary door gaskets, the 50 mm back dam creates an impenetrable hydrostatic weir that prevents water from ever crossing the interior floor plane.
- Composite Thermal Break & Exterior Linear Trench Grate Drain: The door sill rests on high-density structural composite shims inside the stainless pan to prevent thermal bridging, while a flush stainless-steel exterior linear trench grate drain directly outside the sill captures sheet flow from the patio and discharges it via a dedicated 100 mm storm leader to the perimeter sump.
⚡ Vancouver Multiplex BCBC 2024 Adaptable — BCBC 2024 Adaptable, Envelope & Geotechnical Compliance Matrix
| BCBC 2024 / Municipal Clause | Rejected Uncoordinated Spec | Keystone Possibilities Engineered Standard | Schedule & Budget Impact |
|---|---|---|---|
| Subsection 3.8.5 Clear Doorways | Standard 30″–32″ doors (< 800mm net clear width) | 36″ Doors + Offset Swing-Clear Hinges (≥ 850mm Unobstructed Clear Width) | Eliminates $22,000 framing & custom door order rejection |
| Subsection 3.8.5 Turning Circle | Cramped powder room (< 1,200mm clearance) | 1,500mm Unobstructed Turning Circle + Pre-Aligned MEP & Shear Wall Grid | Prevents $34,000 plumbing & multi-storey shear wall relocation |
| Article 9.5.2.3 Grab-Bar Backing | Unblocked drywall cavities around bath & shower | Continuous 5/8″ Structural Plywood Backing Rated ≥ 1.3 kN Point Load | Passes pre-drywall framing inspection on first visit |
| Section 9.27 / Part 5 Flush Sill | Flat concrete slab with un-drained flush patio track | 75mm Recessed Slab Ledge + 24-Ga Stainless Pan (50mm Back Dam) + Trench Grate | Avoids $28,000 concrete saw-cutting & 5-year envelope leaks |
| Article 9.4.4.1 Bearing Capacity | Assumed Part 9 strip footings on < 75 kPa peat/silt | Pre-Submission CPT Borehole Audit + Part 4 Geotechnical Schedule B | Eliminates 6-month municipal plan-check hold |
| Subsection 4.1.8 Liquefaction | Unanchored shallow footings in seismic liquefaction zone | Torque-Monitored Helical Piles / Grouted Micropiles + 35 MPa Grade Beams | Saves $81,000+ emergency foundation redesign & protects 10-yr warranty |

4. Article 9.4.4.1 & Geotechnical Schedule B: Seismic Liquefaction, Helical Piles & 35 MPa Grade Beams
The most expensive structural surprise on any Vancouver Multiplex BCBC 2024 Adaptable build occurs beneath the excavation footprint. Standard BCBC Part 9 shallow concrete strip footings are permitted only when undisturbed native soil maintains an allowable bearing pressure of at least 75 kPa (1,566 psf) with zero seismic liquefaction or slope-instability potential under Article 9.4.4.1. Across Vancouver’s False Creek flats, Fraser River alluvial deposits, Southlands peat beds, Squamish estuary silts, and West Vancouver colluvial fill pockets, saturated sand and silt layers lose shear strength during a M9.0 Cascadia subduction earthquake.
When a builder submits a Vancouver Multiplex BCBC 2024 Adaptable permit application assuming Part 9 strip footings on soils below 75 kPa or inside a mapped liquefaction hazard zone, the municipal plan examiner immediately issues a structural hold requiring a Division B Part 4 Subsection 4.1.8 dynamic seismic analysis and a stamped Geotechnical Schedule B Letter of Assurance under Engineers and Geoscientists BC (EGBC) professional practice guidelines.
Because a three- or four-storey Vancouver Multiplex BCBC 2024 Adaptable building concentrates massive gravity point loads and high-aspect-ratio Simpson Strong-Tie ATS Continuous Rod Tiedown overturning tension onto narrow side-yard foundations, shallow footings cannot prevent differential settlement during soil liquefaction. To transfer both compression and seismic uplift forces safely past compressible peat and liquefiable silt into dense glacial till or coastal granite bedrock, Keystone Possibilities installs torque-monitored steel helical piles or hollow-bar grouted micropiles.
During installation on a Vancouver Multiplex BCBC 2024 Adaptable site, every helical pile or micropile is advanced using a low-headroom hydraulic rotary drill and logged in real time with a calibrated digital torque transducer. Once each pile reaches its engineered refusal torque in competent glacial till, steel pile caps are welded and cast monolithically into a 35 MPa reinforced concrete grade beam grid and structural raft slab. This allows the Geotechnical Engineer of Record to sign Schedule C-B immediately upon completion of piling—protecting your 10-year structural defect warranty and keeping your framing schedule on track.
5. Pre-Construction Cost & Schedule Sequencing for Vancouver Multiplex BCBC 2024 Adaptable Projects
How do institutional developers and seasoned custom home builders guarantee their Vancouver Multiplex BCBC 2024 Adaptable permit packages clear municipal plan check on the first submission while neighbouring sites sit stalled for eight months? The secret is executing a disciplined four-gate pre-construction engineering sequence before schematic floorplans are locked:
- Gate 1 — Geotechnical CPT & Bearing Capacity Verification (Week 1): Before drawing foundation plans, we mobilize a track-mounted drill rig to log soil stratigraphy, groundwater depth, and seismic liquefaction resistance, confirming whether your Vancouver Multiplex BCBC 2024 Adaptable foundation requires Part 9 strip footings, an engineered raft slab, or Schedule B helical micropiles.
- Gate 2 — BCBC 3.8.5 Spatial & Shear Wall Grid Alignment (Week 2): We overlay the Vancouver Multiplex BCBC 2024 Adaptable 850 mm doorway clearances, 1,500 mm turning circles, and Article 9.5.2.3 plywood backing zones directly onto the structural engineer’s lateral shear-wall and plumbing stack grid so zero interior partitions ever collide with mechanical chases.
- Gate 3 — Section 9.27 / Part 5 Envelope & Recessed Sill Detailing (Week 3): Our building envelope team details the 75 mm concrete slab drop, 24-gauge stainless-steel sub-sill pan with 50 mm back dam, and exterior linear trench drain directly onto the structural foundation forming drawings so the concrete cribber pours every recess to millimeter tolerance.
- Gate 4 — BC Hydro ES54 & Municipal Civil Servicing Lock (Week 4): We coordinate the 200A/400A underground electrical alcove, pad-mounted transformer setbacks, and dual 100 mm storm/sanitary sewer connections alongside the Vancouver Multiplex BCBC 2024 Adaptable site grading plan. You can learn more about our leadership and licensing on our Keystone Possibilities Builder Profile.
By compressing all four engineering disciplines into our 48-Hour Pre-Construction Feasibility Study, landowners and real estate investors gain an itemized hardware budget, verified FSR yield, and a fixed-milestone construction schedule before spending $40,000+ on uncoordinated permit drawings.
6. Frequently Asked Questions: Vancouver Multiplex BCBC 2024 Adaptable & Deep Foundation Engineering
Q1: What is the exact clear door opening width required for Vancouver Multiplex BCBC 2024 Adaptable Dwelling Units?
Under BC Building Code 2024 Division B Subsection 3.8.5, doorways into and within Vancouver Multiplex BCBC 2024 Adaptable dwelling units must provide a minimum 850 mm (33.5 inches) unobstructed clear opening width measured between the face of the door leaf open at 90 degrees and the opposite jamb stop. Achieving this requires 36-inch doors or 34-inch doors equipped with offset swing-clear hinges.
Q2: How do you waterproof a flush zero-step exterior patio door on a Vancouver Multiplex BCBC 2024 Adaptable build?
To prevent coastal wind-driven rain ingress while meeting the 13 mm maximum threshold bevel for a Vancouver Multiplex BCBC 2024 Adaptable doorway, we form a 75 mm recessed concrete slab pocket prior to pouring, line the recess with liquid-applied elastomeric waterproofing, install a custom 24-gauge stainless-steel sub-sill pan with a 50 mm upturned interior back dam, and place an exterior linear trench grate drain piped directly to the storm sewer sump.
Q3: When are helical piles or micropiles required instead of strip footings on a Vancouver Multiplex BCBC 2024 Adaptable site?
Deep foundations are mandatory on a Vancouver Multiplex BCBC 2024 Adaptable project whenever undisturbed native soil bearing capacity drops below the 75 kPa Part 9 minimum (BCBC Article 9.4.4.1) or when CPT borehole testing identifies seismic liquefaction, peat, or compressible alluvial silt requiring a Part 4 Geotechnical Schedule B deep foundation design with torque-monitored helical piles or grouted micropiles and 35 MPa grade beams.
Q4: How does the Keystone Possibilities 48-Hour Feasibility Study protect my Vancouver Multiplex BCBC 2024 Adaptable budget?
Our 48-Hour Pre-Construction Feasibility Study audits your lot’s R1-1 / Bill 44 FSR massing, Vancouver Multiplex BCBC 2024 Adaptable Subsection 3.8.5 spatial geometry, Section 9.27 waterproof sill drops, Geotechnical Schedule B soil risk, and BC Hydro ES54 utility clearances before you commit capital to architectural permit drawings—saving up to $165,000 in mid-stream redesigns and 100% credited toward your build contract.
7. Watch the Rapid Field Summary: Vancouver Multiplex BCBC 2024 Adaptable (#Shorts)
Sharing this engineering breakdown with a co-investor, architect, structural engineer, or realtor on mobile? Watch our 40-second vertical field briefing covering the critical Vancouver Multiplex BCBC 2024 Adaptable doorway clearances, 75 mm recessed waterproof sill pan, and Schedule B helical micropile foundation gates before you submit municipal permit drawings.
Vancouver Multiplex BCBC 2024 Adaptable — 40-Second Builder Executive Summary
Inspect the 850mm clear doorway rule, 1,500mm turning circle, 75mm recessed concrete slab drop with 24-gauge stainless pan, and torque-monitored helical micropiles in under 45 seconds.
🎵 Official Soundtrack: “The Architecture of Power” — Wayne Stevenson (Produced for Keystone Recomposition)
Wayne Stevenson is the Founder of Keystone Possibilities Ltd., a Certified BC Housing Licensed Residential Builder (#52603) backed by full 2-5-10 National Home Warranty coverage and civil infrastructure registration across Greater Vancouver, the North Shore, and the Sea-to-Sky corridor. To deliver high-density BC Building Code engineering breakdowns while managing active jobsites across BC, this briefing is presented by Wayne Stevenson’s photorealistic avatar. Start your custom home or Bill 44 multiplex project with our 48-Hour Pre-Construction Feasibility Study.
Watch our 4K masterclass (youtu.be/nPXnGzAEY6k) and vertical companion Short (youtube.com/shorts/LMdp2uYttGA).
Watch our 4K masterclass (youtu.be/v7r2uwF4eWU) and vertical companion Short (youtube.com/shorts/N94rKBzfego).