
Port Coquitlam Licence #00017545
Active municipal contractor business licensure (#00017545, Account #114508) paired with BC Housing #52603 and WBI #230088 across the Tri-Cities.
Executive hillside custom homes on Burke Mountain & Anmore acreages and high-yield 4–6 unit SSMUH multiplexes near SkyTrain Transit-Oriented Areas across Coquitlam, Port Moody, and Port Coquitlam—backed by City of Port Coquitlam Contractor Business Licence #00017545, BC Housing Developer and General Contractor #52603, WBI Home Warranty #230088, BC Incorporation #BC1408830, and 305 Verified CPD Points.
Active municipal contractor business licensure (#00017545, Account #114508) paired with BC Housing #52603 and WBI #230088 across the Tri-Cities.
Self-performed excavation and civil installation of engineered storm attenuation tanks and BC Hydro ES54 ducts required on Tri-Cities infill lots.
Every progress draw backed by P.Eng. Schedule B sign-offs and statutory 10% Builders Lien Act holdback tracking.
Compare transparent Open-Book CCDC 5B construction management (raw 3-bid trade tenders + builder lumber/supply discounts) against traditional opaque general contractor sub-markup cascades.
Inspect real completed residences and active heavy-civil excavations supervised under BC Housing Licence #52603. Click any project card to open the full multi-photograph architectural & structural inspection gallery.

5610 Ballantree Road, British Properties, West Vancouver, BC
Navigated District of West Vancouver Watercourse Protection Bylaw No. 4364 (15m top-of-bank setback) and steep-slope geotechnical stabilization with deep concrete micropiles socketed into granite bedrock, post-tensioned rock anchors, and cantilevered structural steel.
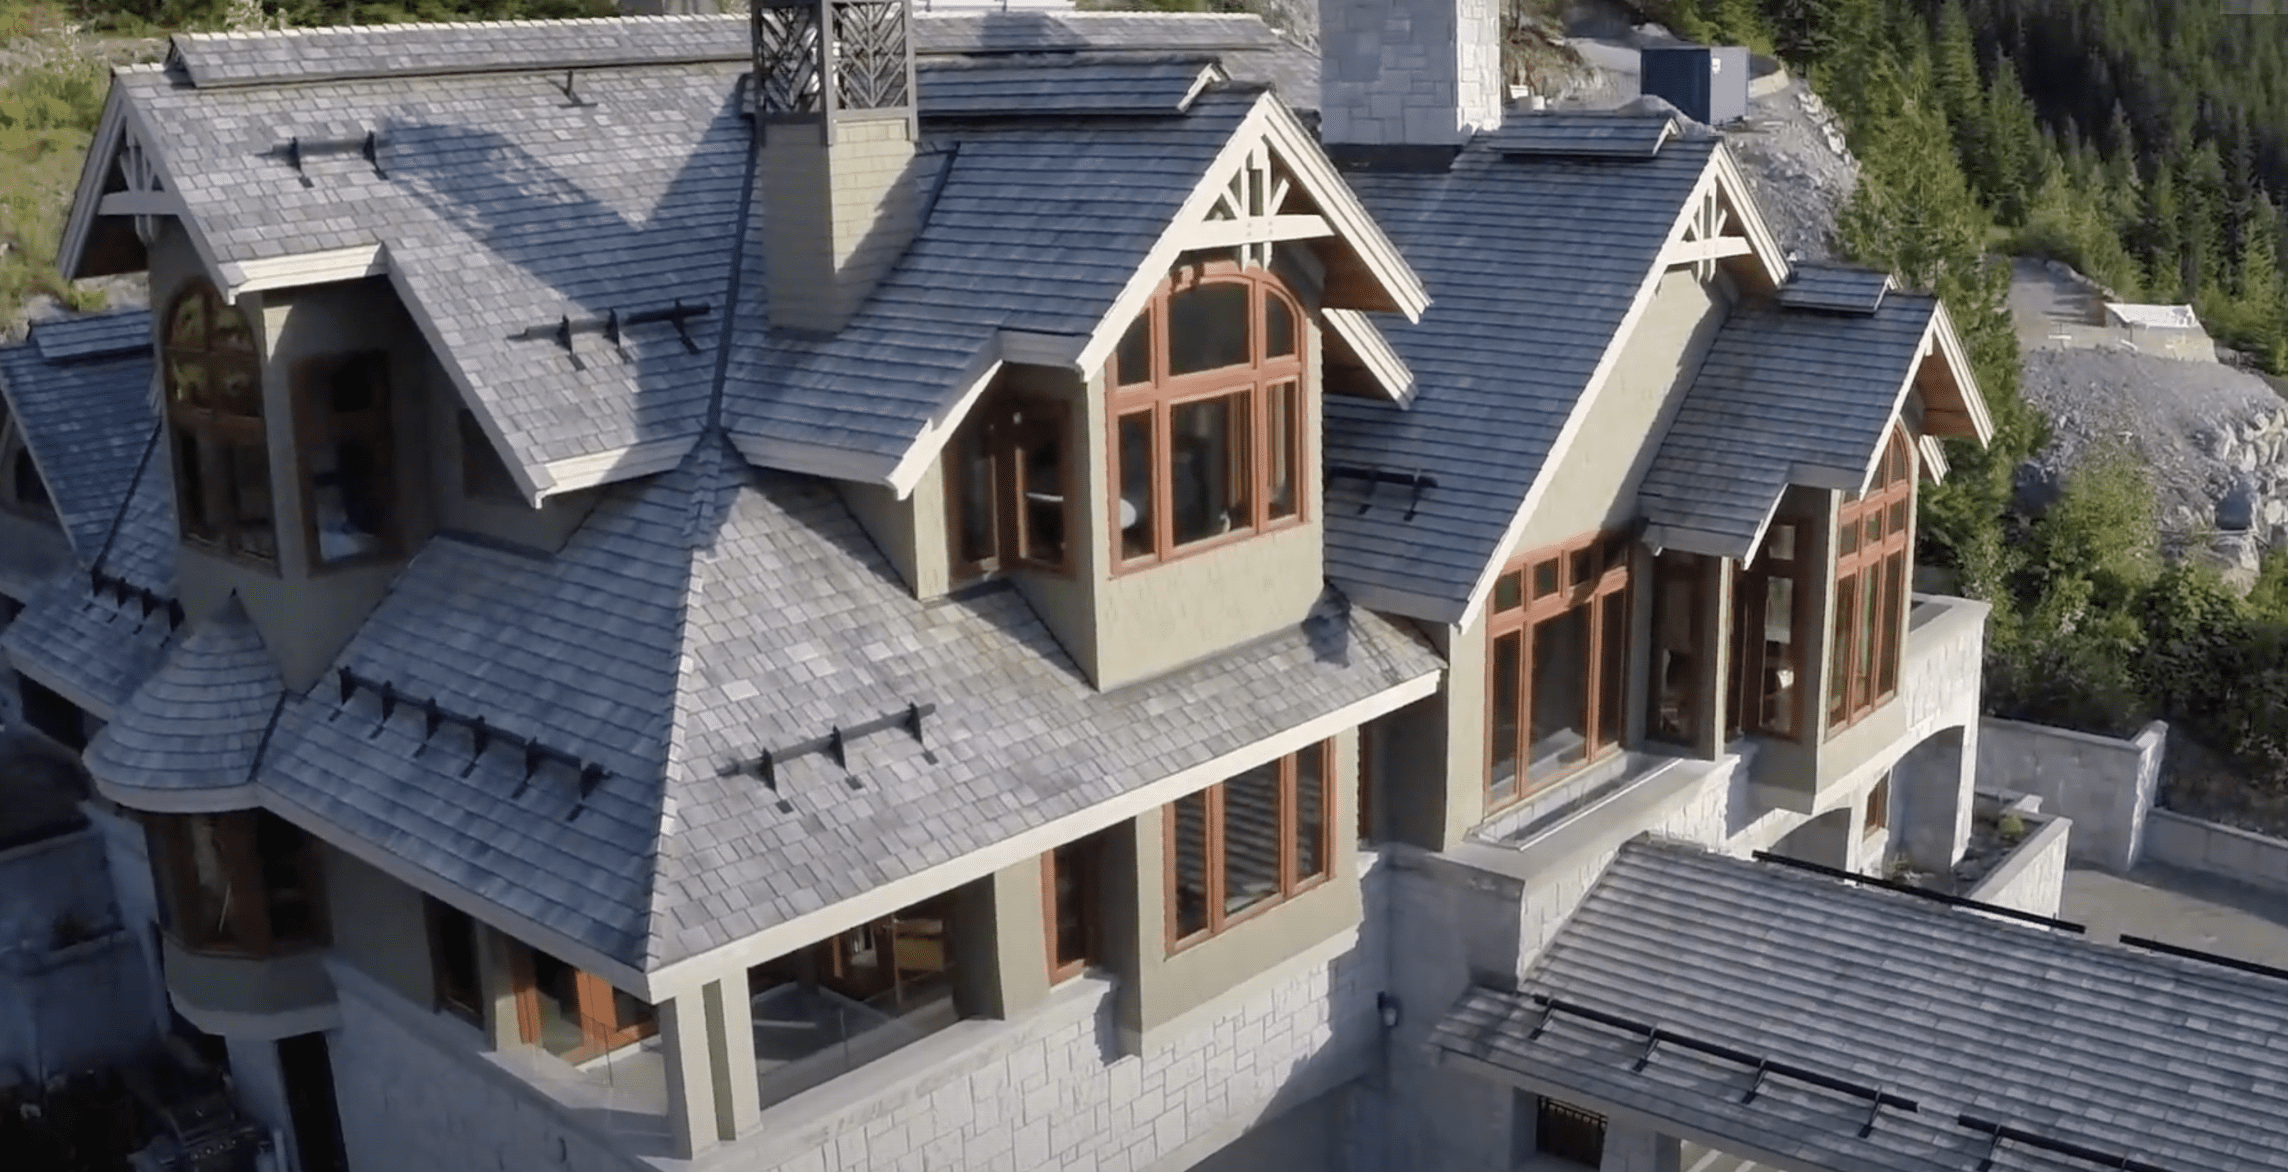
Sunridge Plateau Drive, Whistler, BC (Ski-In / Ski-Out Zone)
Engineered under BCBC Part 4 Structural Design for extreme high-altitude ground snow loads (Sg = 6.2 to 8.1 kPa). Heavy-timber structural posts, blasted granite bedrock tie-back foundations, and RMOW FireSmart Class A non-combustible roofing.
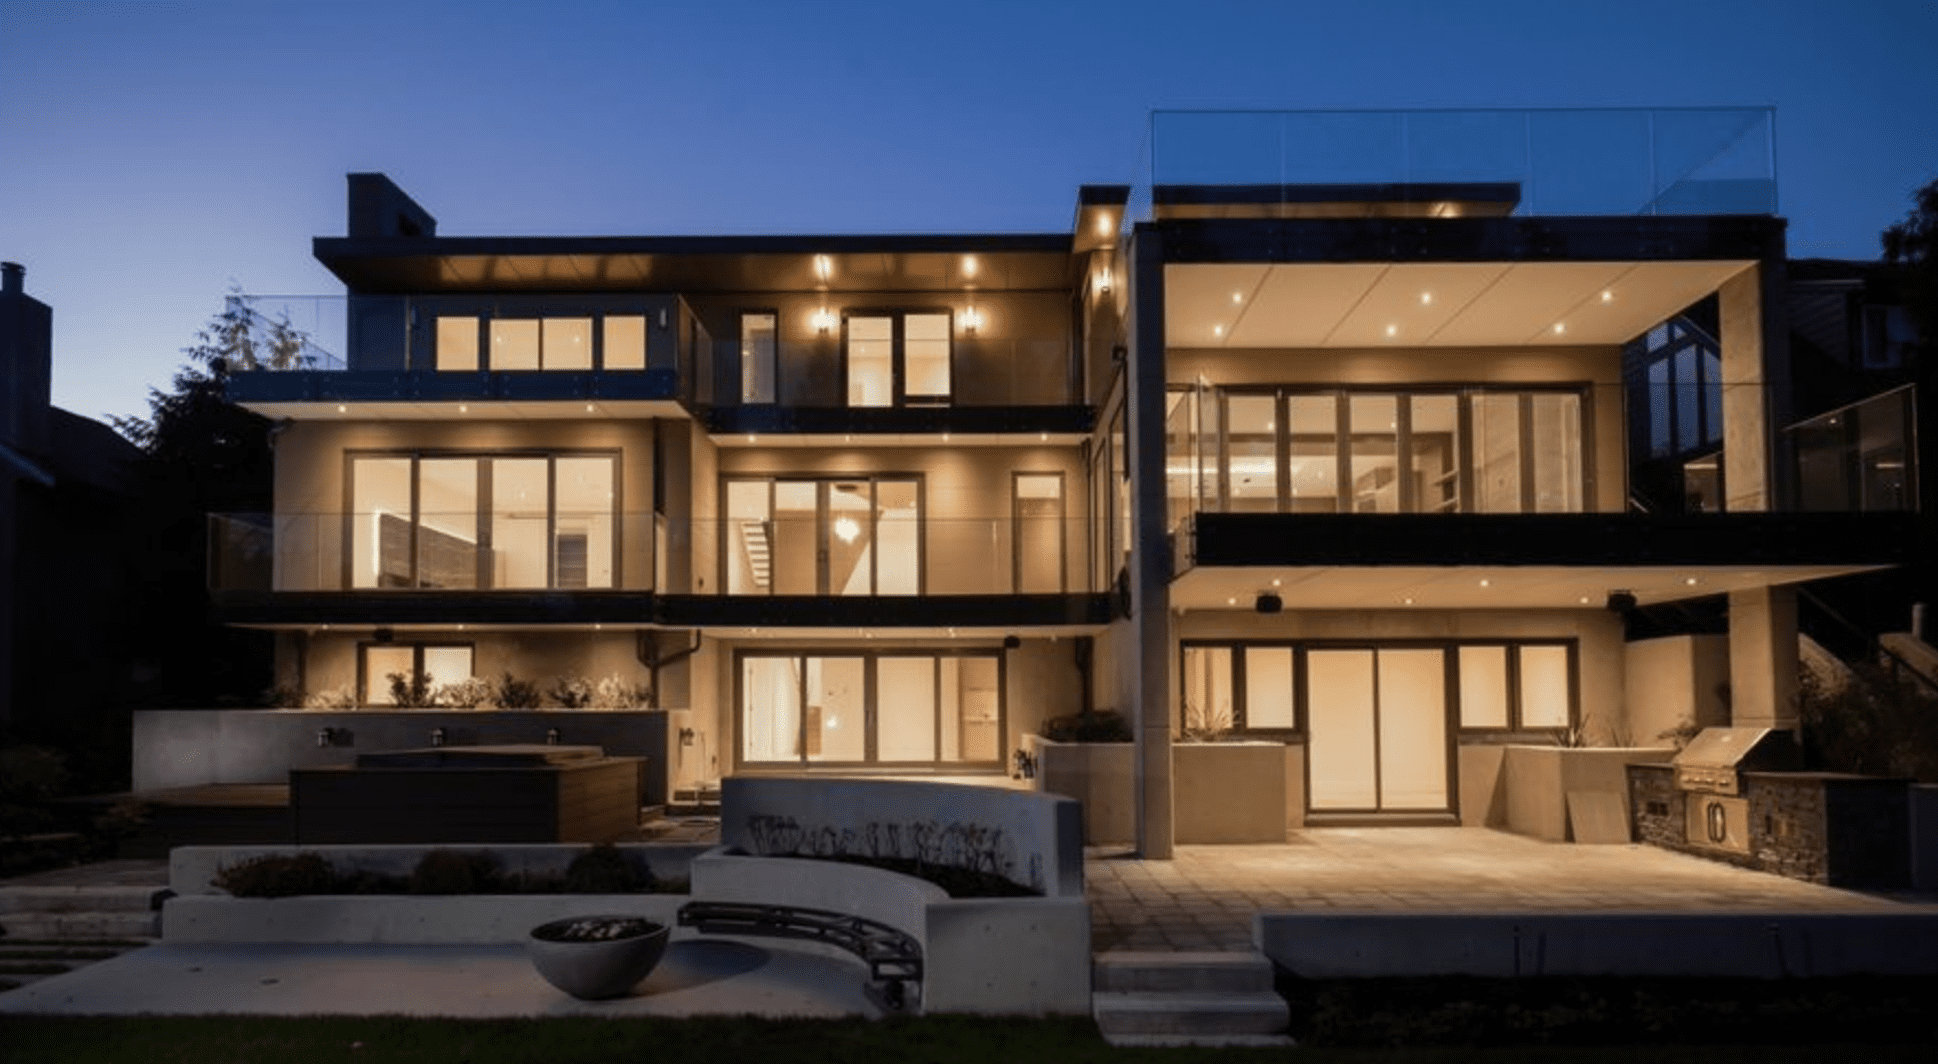
St. Andrews Avenue, North Vancouver / Lower Lonsdale Corridor, BC
Cantilevered contemporary residence integrating a 400A underground electrical service entrance, continuous acoustic ceiling baffle assemblies, full low-voltage automation, and high-performance thermal envelope execution.
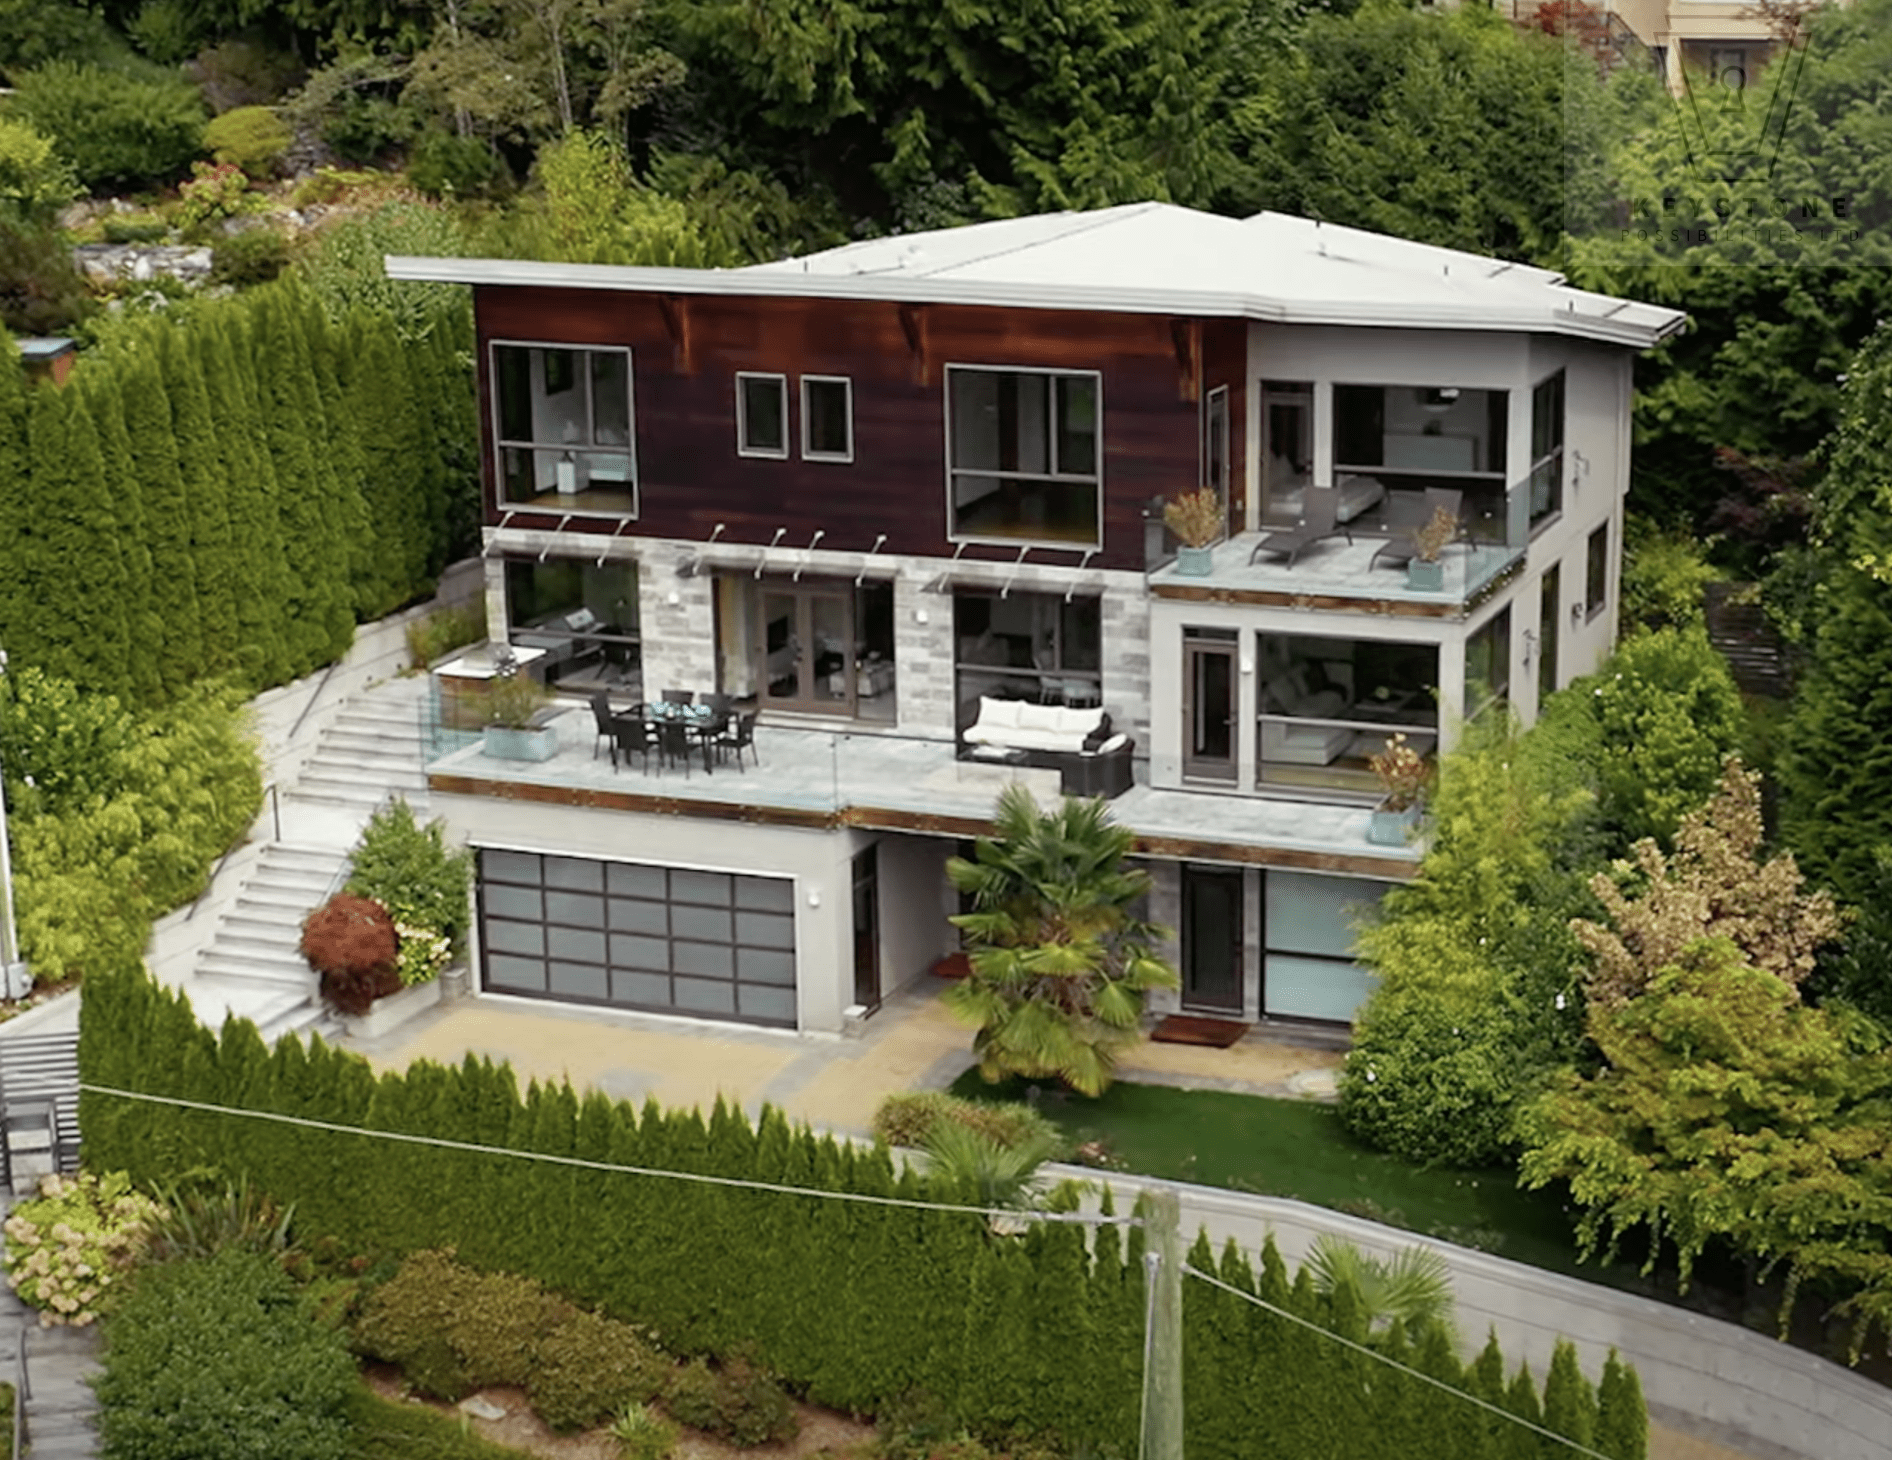
Dickinson Road / Point Grey Coastal Ridge, Vancouver, BC
Three-storey coastal ridge custom home built with winter excavation moisture control, BCBC Part 9.27 rainscreen cladding cavities, dual-membrane foundation damp-proofing, heavy-timber joist ties, and low-E structural argon glazing.

West Ridge Road / Dunbar-Southlands Corridor, Vancouver, BC
Constructed under Vancouver Building By-law (VBBL Part 10) with continuous R-22 effective exterior insulation, Simpson HTT/HDU cast-in-place seismic hold-downs engineered for Sa = 0.94g, and zoned hydronic radiant floor loops.
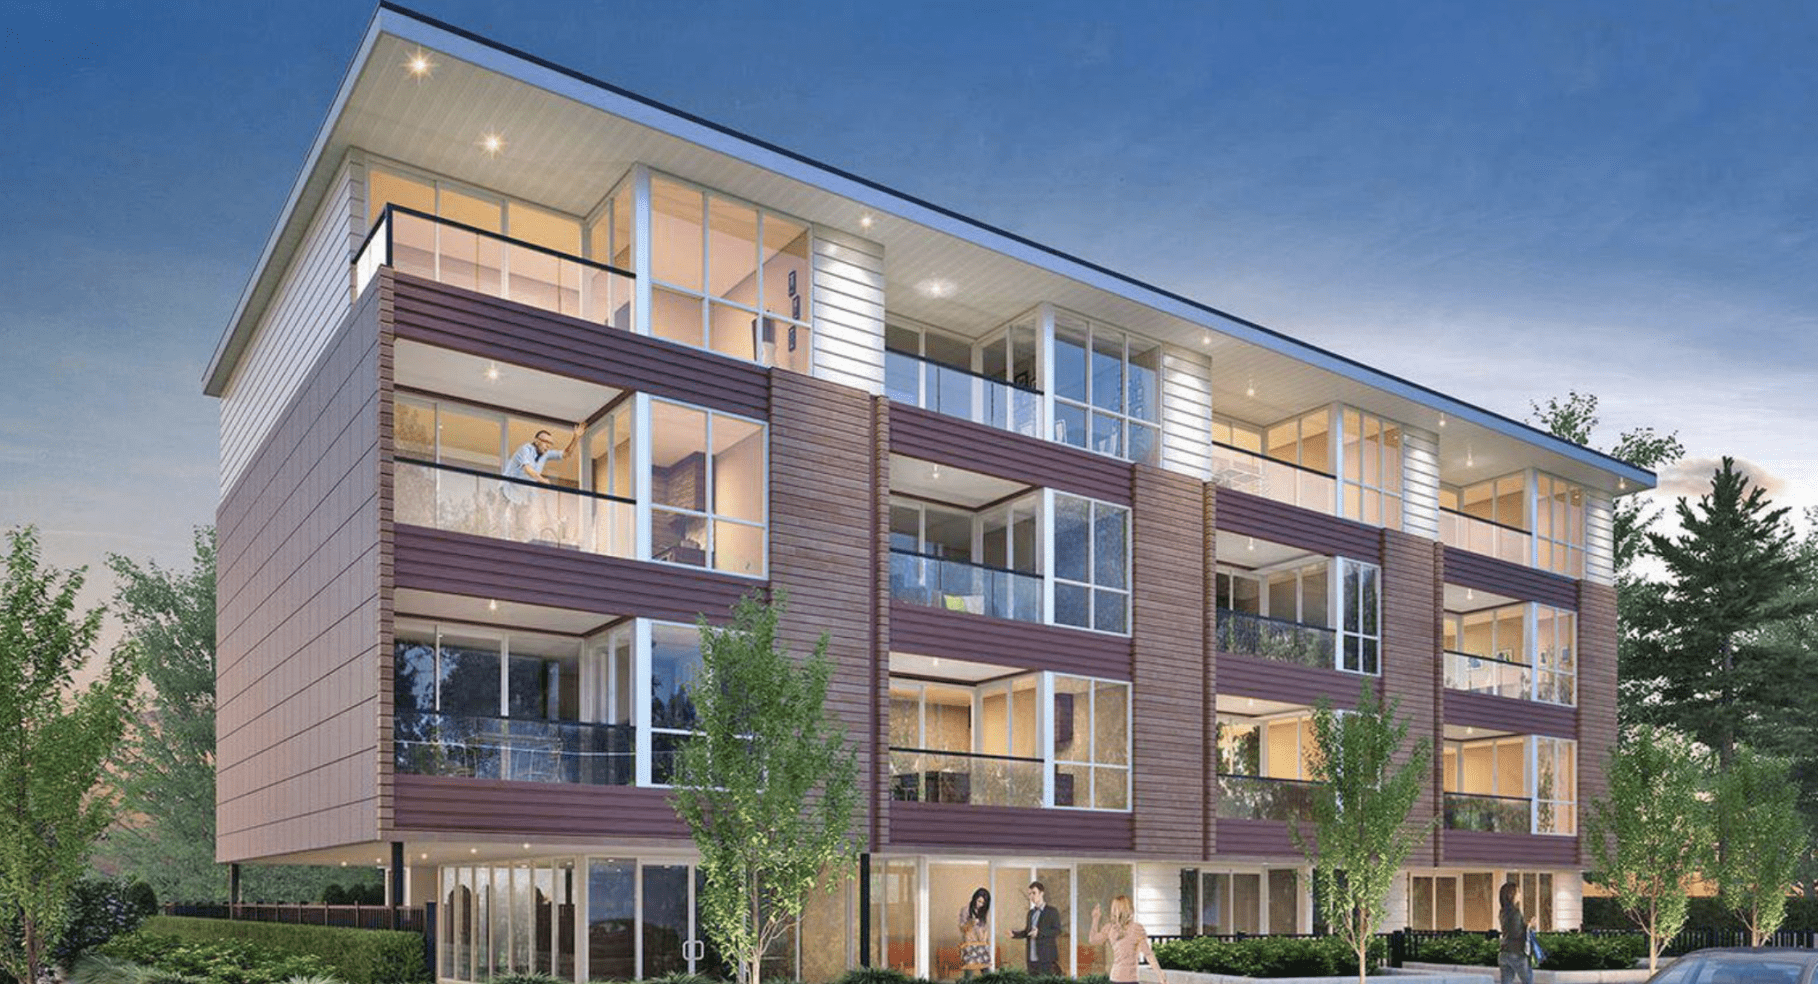
Prima Street / Vancouver Westside Infill Zone, BC
High-density urban infill residence constructed to VBBL Part 9 architectural fire separations (1-hour fire-resistance rated party walls), tight zero-lot-line perimeter shoring, and balanced HRV mechanical ventilation.

Piper Lane, Davis Bay, Sechelt, Sunshine Coast, BC
Coastal custom residence engineered for 1/100 hourly wind pressures (q100 = 0.55 kPa) and District of Sechelt foreshore setbacks, featuring BC Hydro ES54 underground DB2 PVC ducting and boulder retaining terraces.

Compass Lane, Trail Bay, Sechelt, Sunshine Coast, BC
Craftsman coastal home executed under BCBC Section 9.14 foundation drainage standards with high-water-table elastomeric waterproofing membranes, ventilated rainscreen cavities, and hurricane uplift strapping.

Sullivan Road, Sandy Hook, Sechelt, Sunshine Coast, BC
Heavy custom framing engineered for coastal high-wind exposure (q100 = 0.55 kPa), featuring reinforced concrete footings poured directly onto cleared granite bedrock, long-span floor I-joists, and structural steel point-load columns.

Squamish & Sea-to-Sky Corridor, BC
Self-performed heavy-civil lot preparation, granite rock breaking, and BC Hydro ES54 underground primary/secondary DB2 duct bank trenching eliminating third-party civil subcontractor delays.

Sea-to-Sky & North Shore Corridors, BC
Laser-graded clear-crush structural aggregate compaction, perimeter formwork, vapor/radon barrier integration, and tied reinforcing steel grid inspected prior to 35 MPa structural concrete placement.
Protect your buyer before subject removal on steep granite, riparian, or Bill 44 SSMUH parcels—and receive a transparent, fully disclosed 0.50% CCDC 5B build referral remitted strictly to your licensed Managing Brokerage under BCFSA Rule 5-11 and RESA s. 6–7.
Keystone Possibilities Ltd. (BC Housing Licensed Builder #52603) maintains strict statutory compliance with the BC Financial Services Authority (BCFSA) Real Estate Services Rules:
Serviced residential parcels over 281 m² located within 400 metres of a prescribed Frequent Bus Stop or outside the immediate SkyTrain TOA tier qualify for up to 6 units with no off-street parking minimums, unlocking significantly cleaner site coverage.
On-site storm water detention chambers, sanitary sewer main extensions, and BC Hydro 400A underground service trenching are the top three unbudgeted items—all modeled upfront in our 48-Hr Lot & Cost Feasibility Plan.
Reviewed directly by Principal & Heavy-Civil Superintendent Wayne Stevenson (#52603) at 1 Watts Point Road, Squamish—never routed to junior sales brokers.